29 Kaylor Drive Unit: TH38
SEE ALL PHOTOS
29 Kaylor Drive Unit: TH38
Courtesy of Premier Sotheby’s International Realty, Caroline Easley Listing Contact: 828-606-9534 
Sold

29 Kaylor Drive Unit: TH38

29 Kaylor Drive, Arden, NC 28704

$335,000
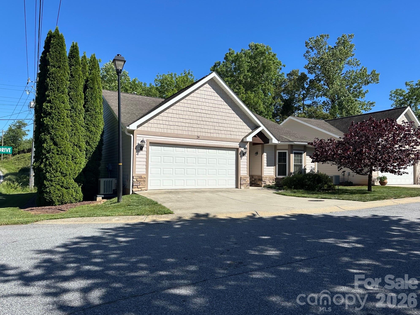
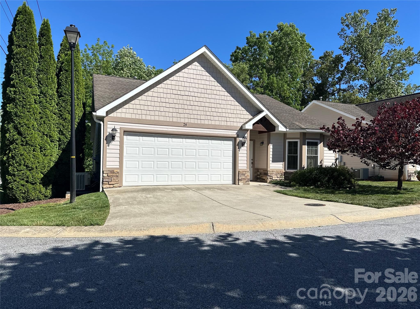
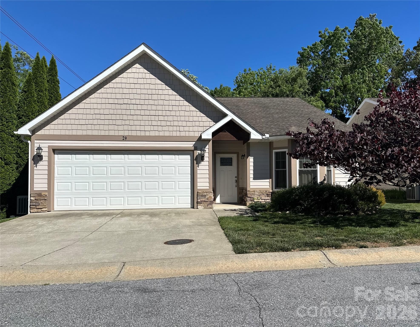
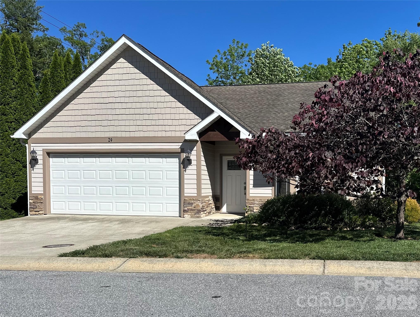
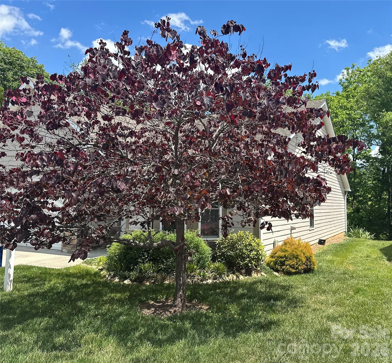
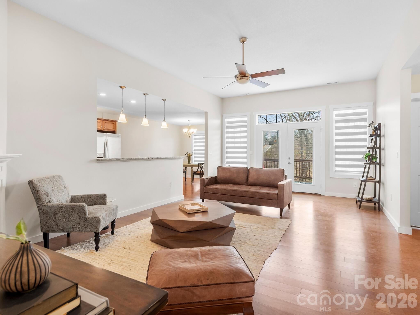
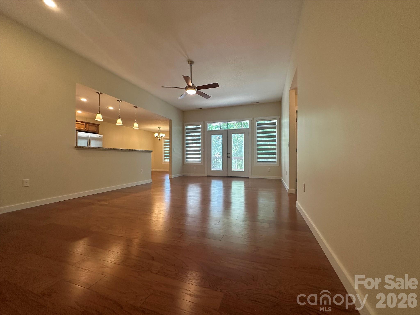
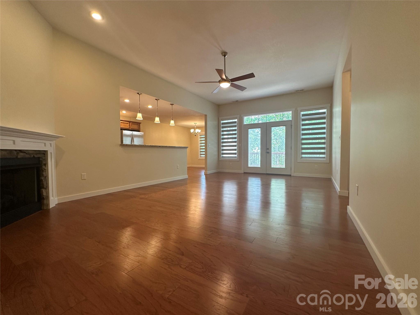
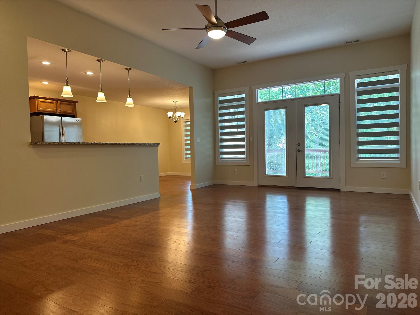
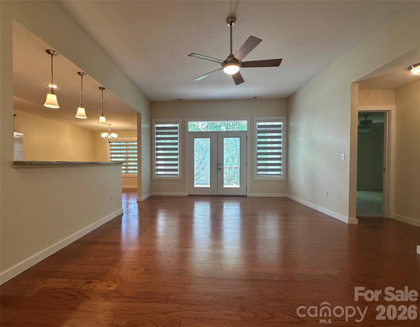
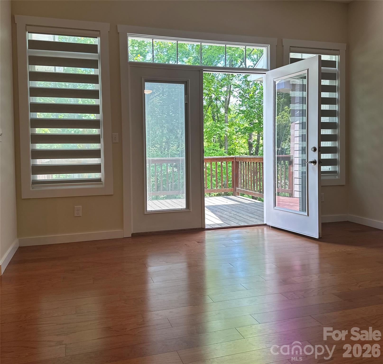
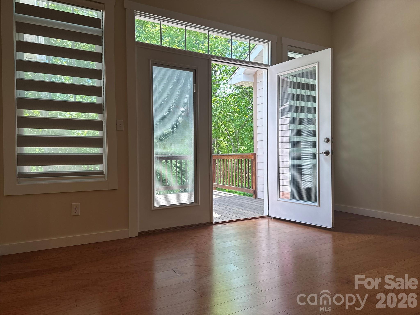
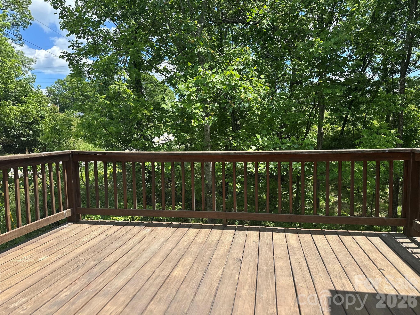
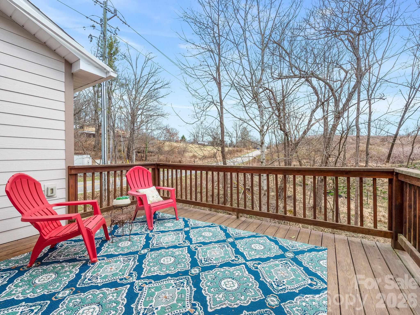
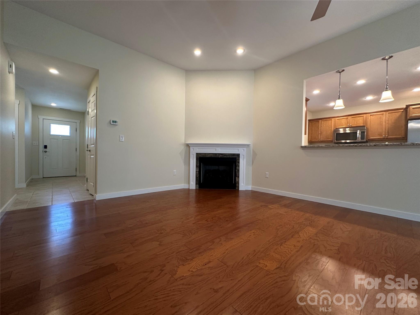
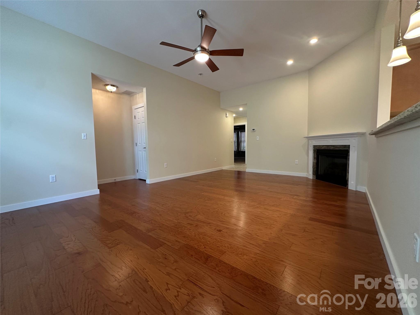
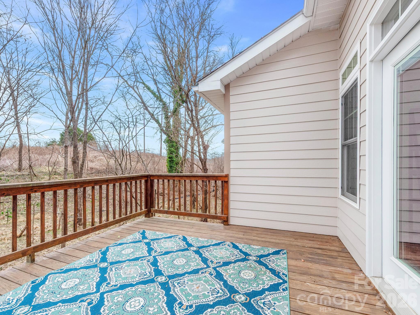
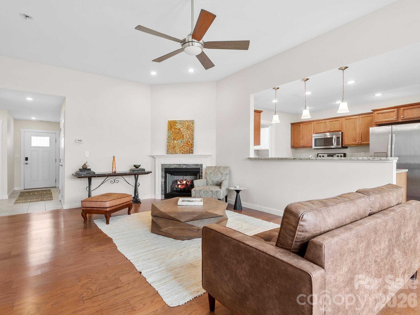
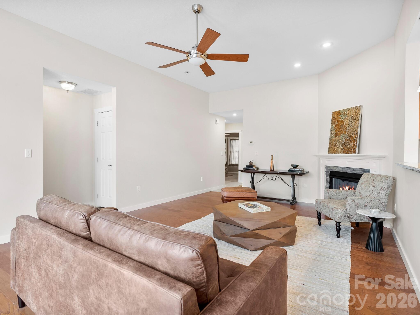
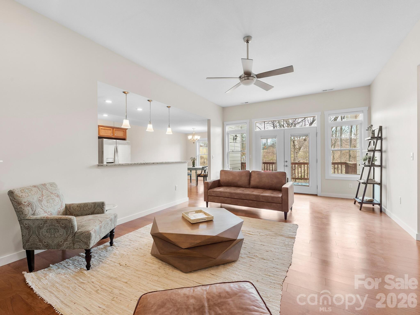
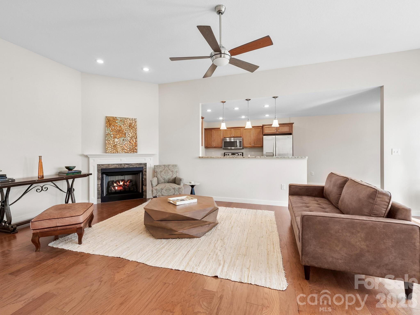
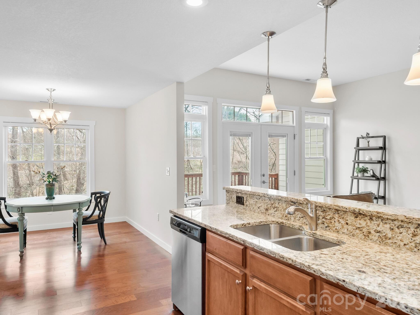
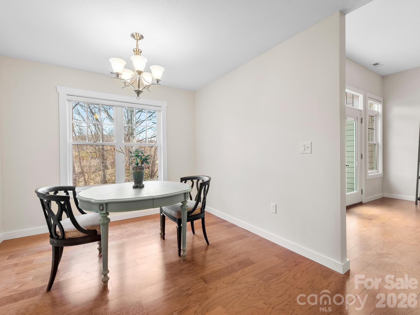
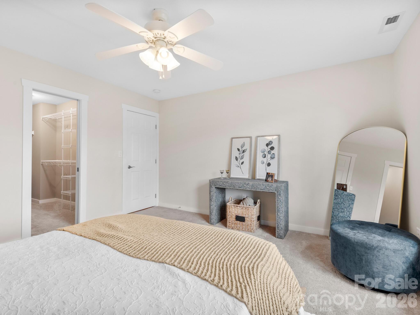
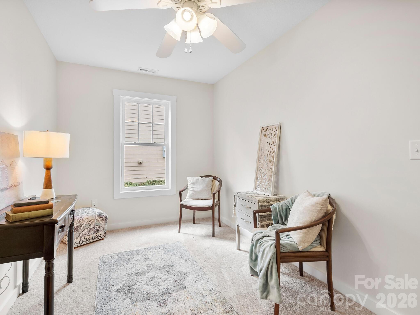
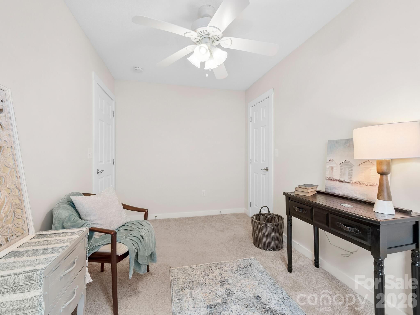
Back on the market due to no fault of the seller. This home was designed for convenience and low-maintenance living, this home in Ledbridge Vista offers an ideal balance of comfort and accessibility. Ledbridge Vista's homeowners association allows rentals with a minimum lease term of 30 days and is below the 25 percent rental threshold, offering flexibility for primary residence and investment considerations. That means more time enjoying everything Western North Carolina has to offer instead of managing yard work. The two-car garage provides secure parking while the HOA eliminates the need to store lawn equipment and outdoor tools. Solid and well-organized HOA places a strong emphasis on exterior upkeep and landscaping, ensuring a well-maintained streetscape and protecting long-term property values. HOA dues cover roof replacement, siding replacement, exterior paint, lawn maintenance and exterior pest control, as well as road maintenance. The location makes daily living easy, with Interstate 26 less than five minutes away and the Blue Ridge Parkway and Asheville Regional Airport approximately five miles from home. Biltmore Park Town Square, featuring dining, retail and entertainment, is just minutes away. Outdoor enthusiasts will appreciate being about three miles from the North Carolina Arboretum and Bent Creek trail system, a local favorite for mountain biking, hiking and scenic recreation. Combining practical design with exceptional proximity to shopping, travel and outdoor amenities, this property offers a simplified lifestyle in one of Arden's convenient locations.

3
beds

2
baths

1,408 Sq.Ft. LIVING AREA

2,613.6 Sq.Ft. lot

Caroline Easley

Caroline Easley

Features & Amenities

Interior

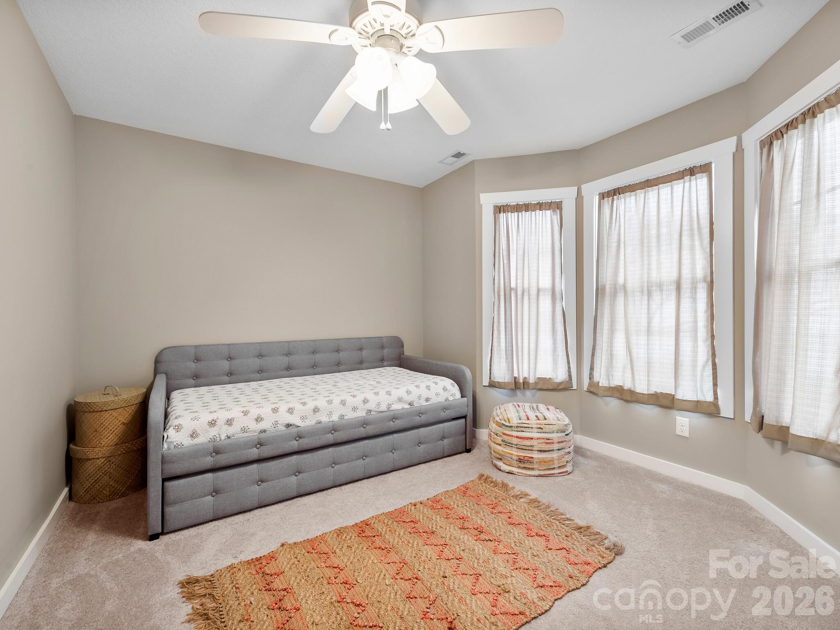
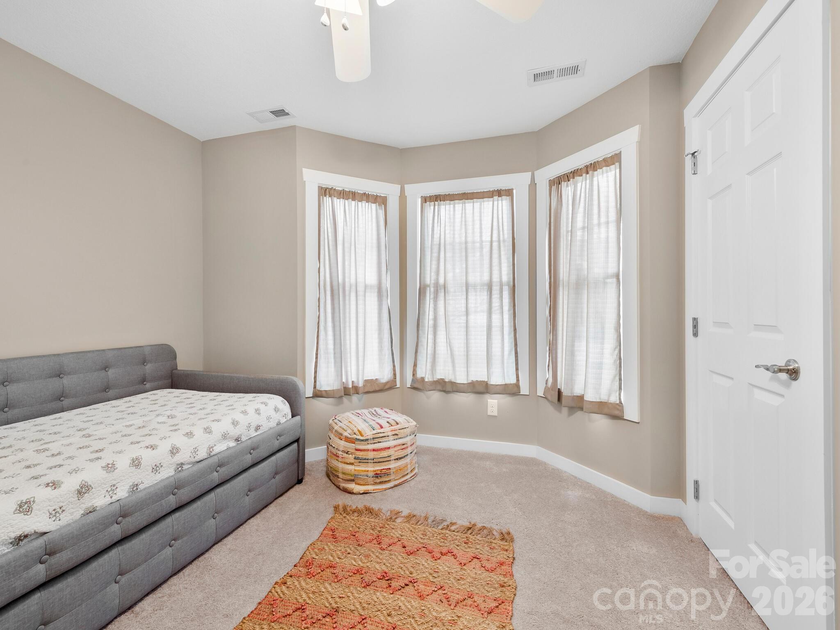
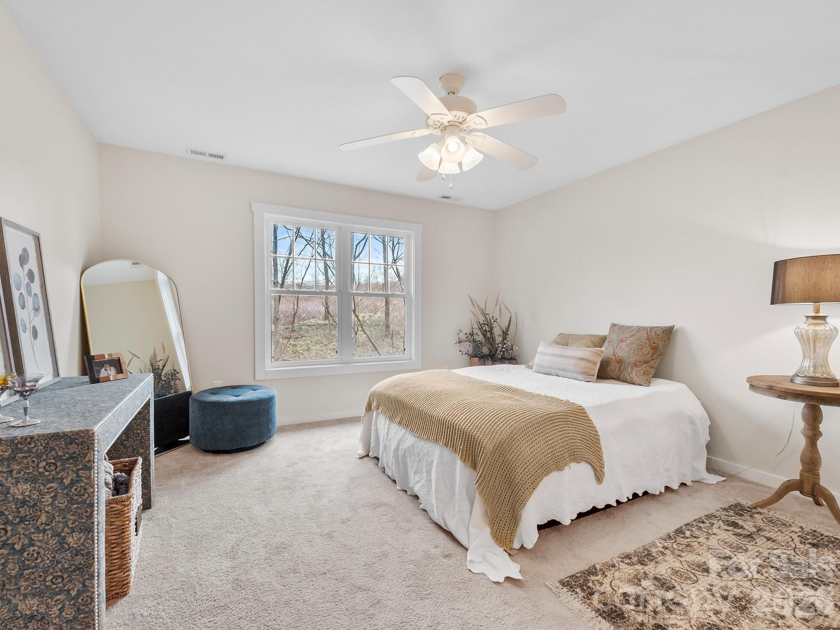
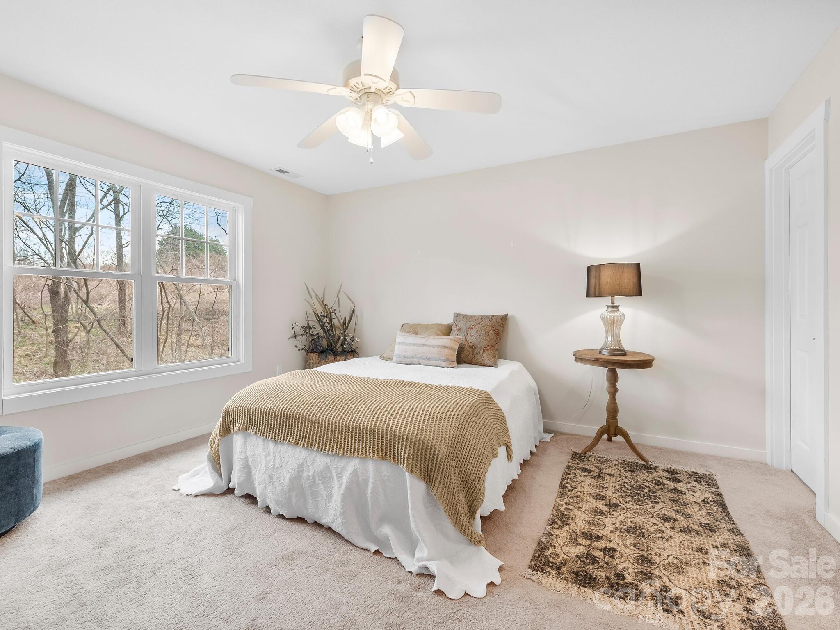
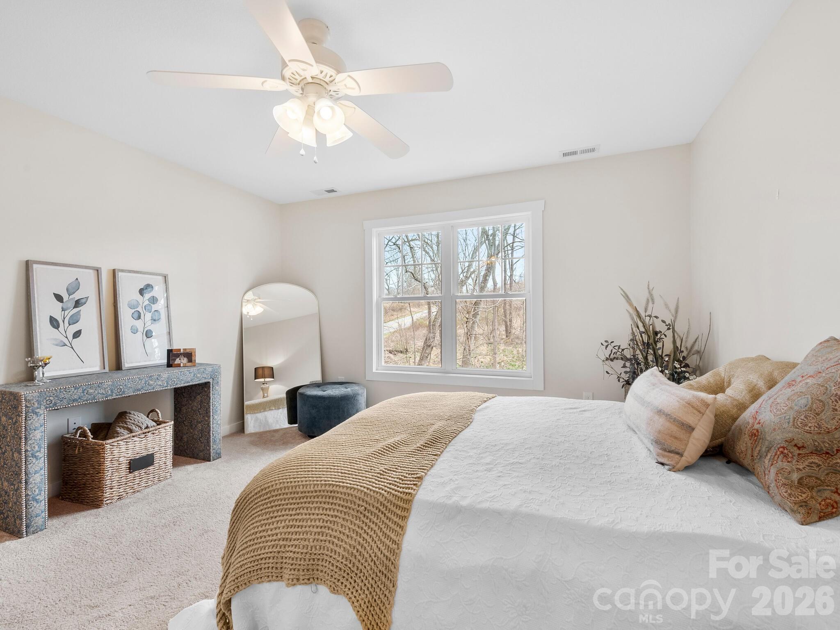
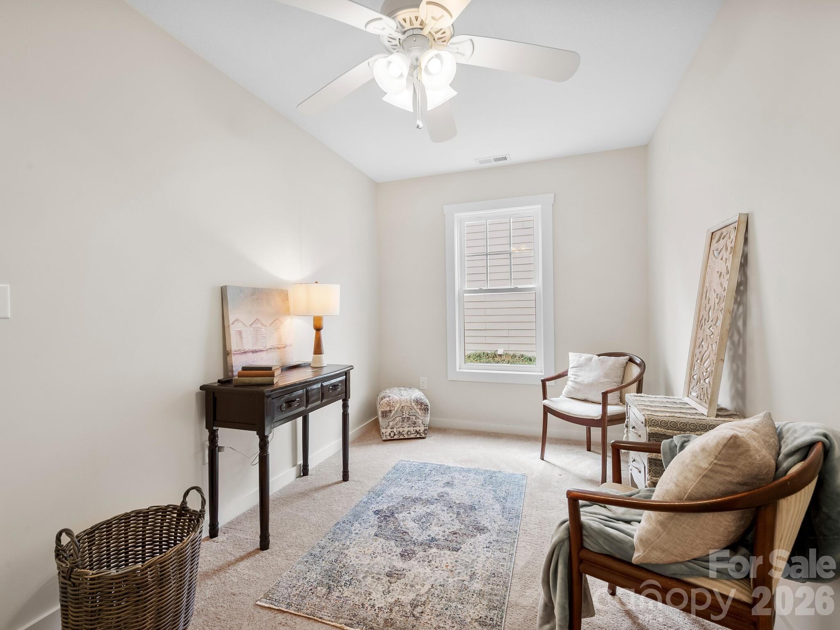
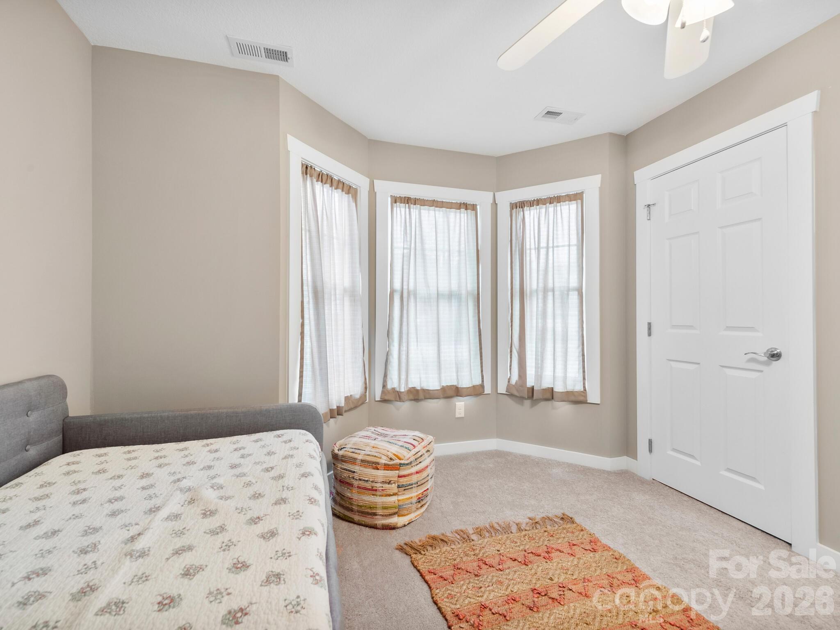
  • total bedrooms3
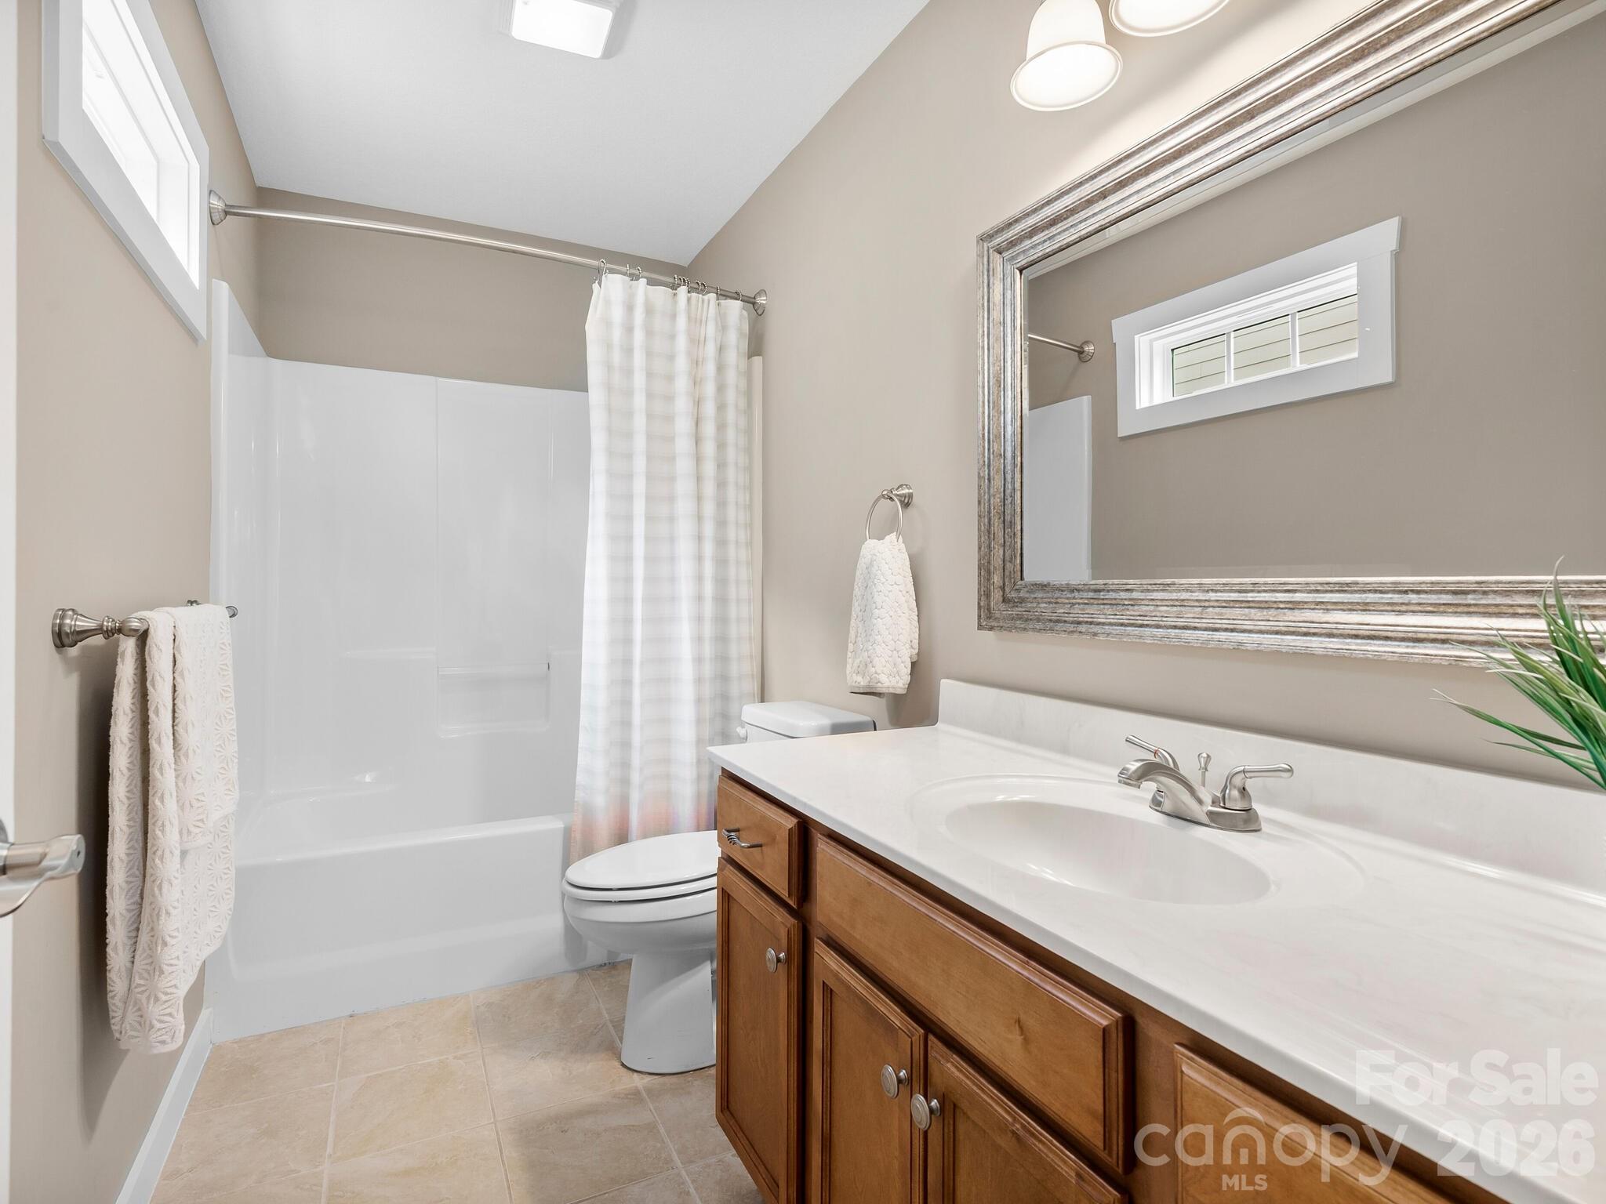
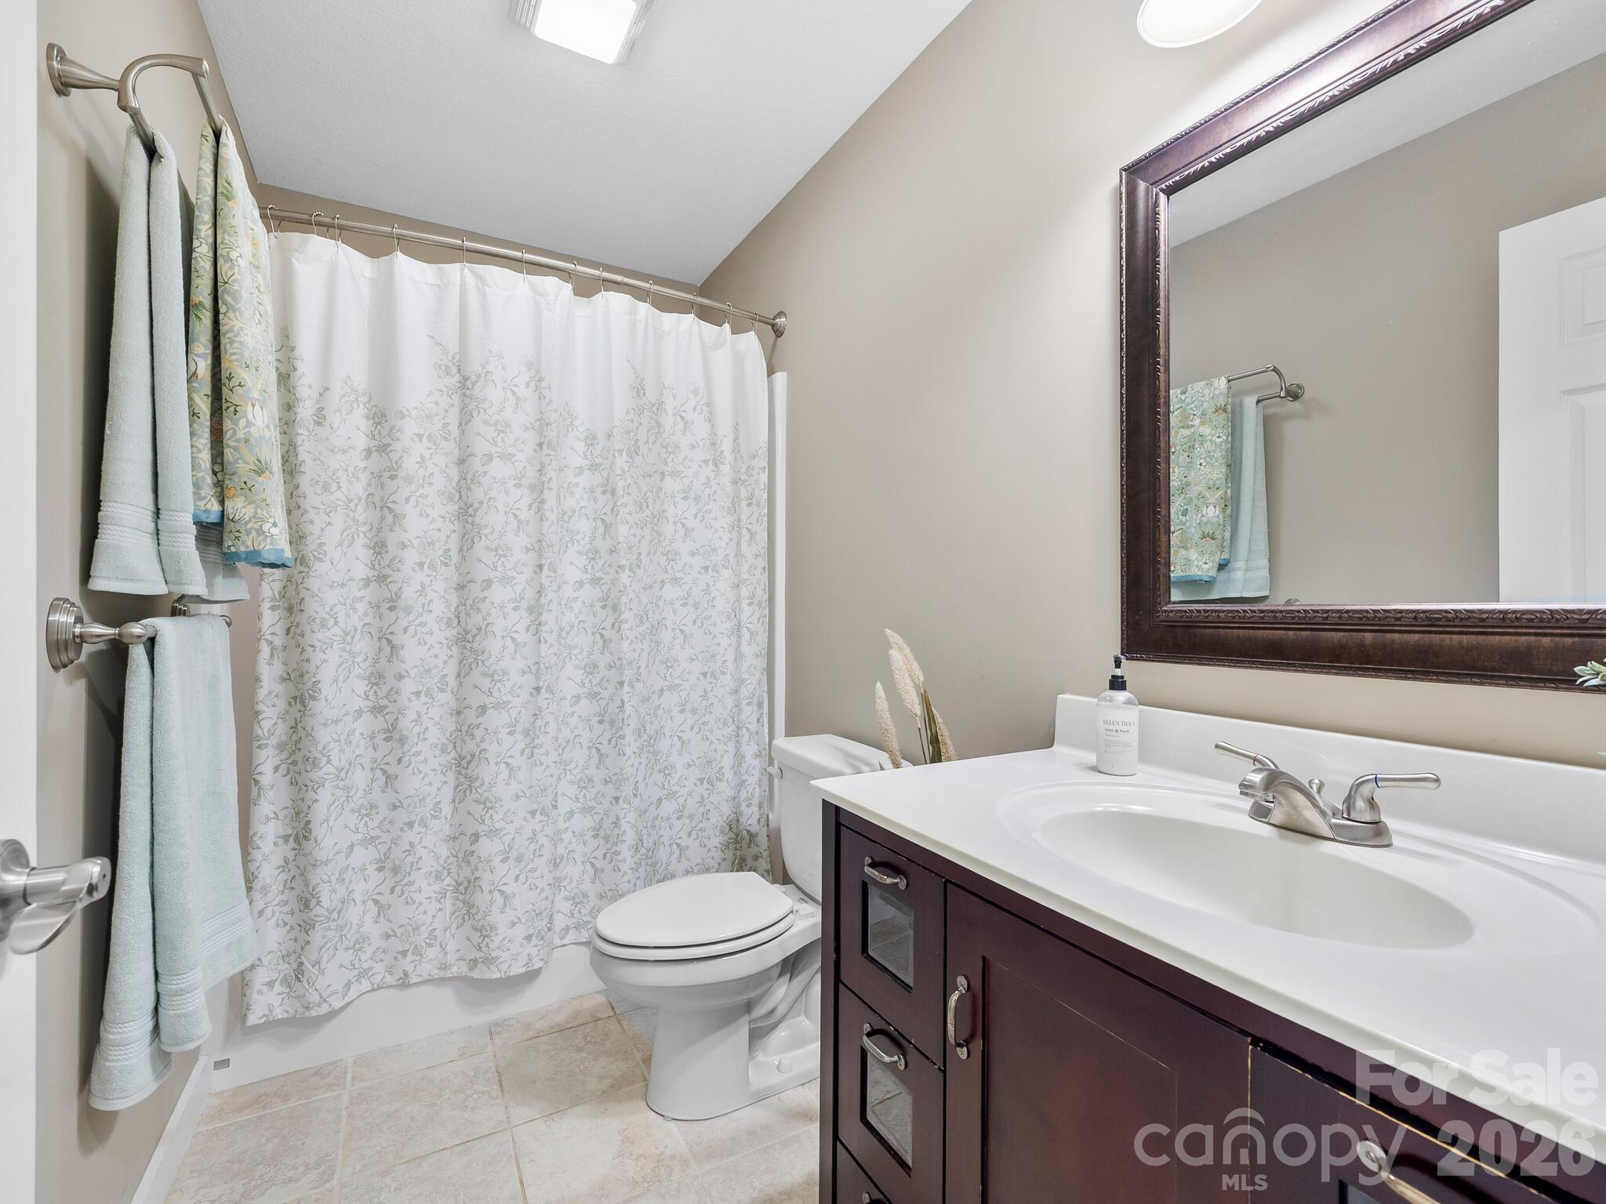
  • Total bathrooms2
  • full bathrooms2
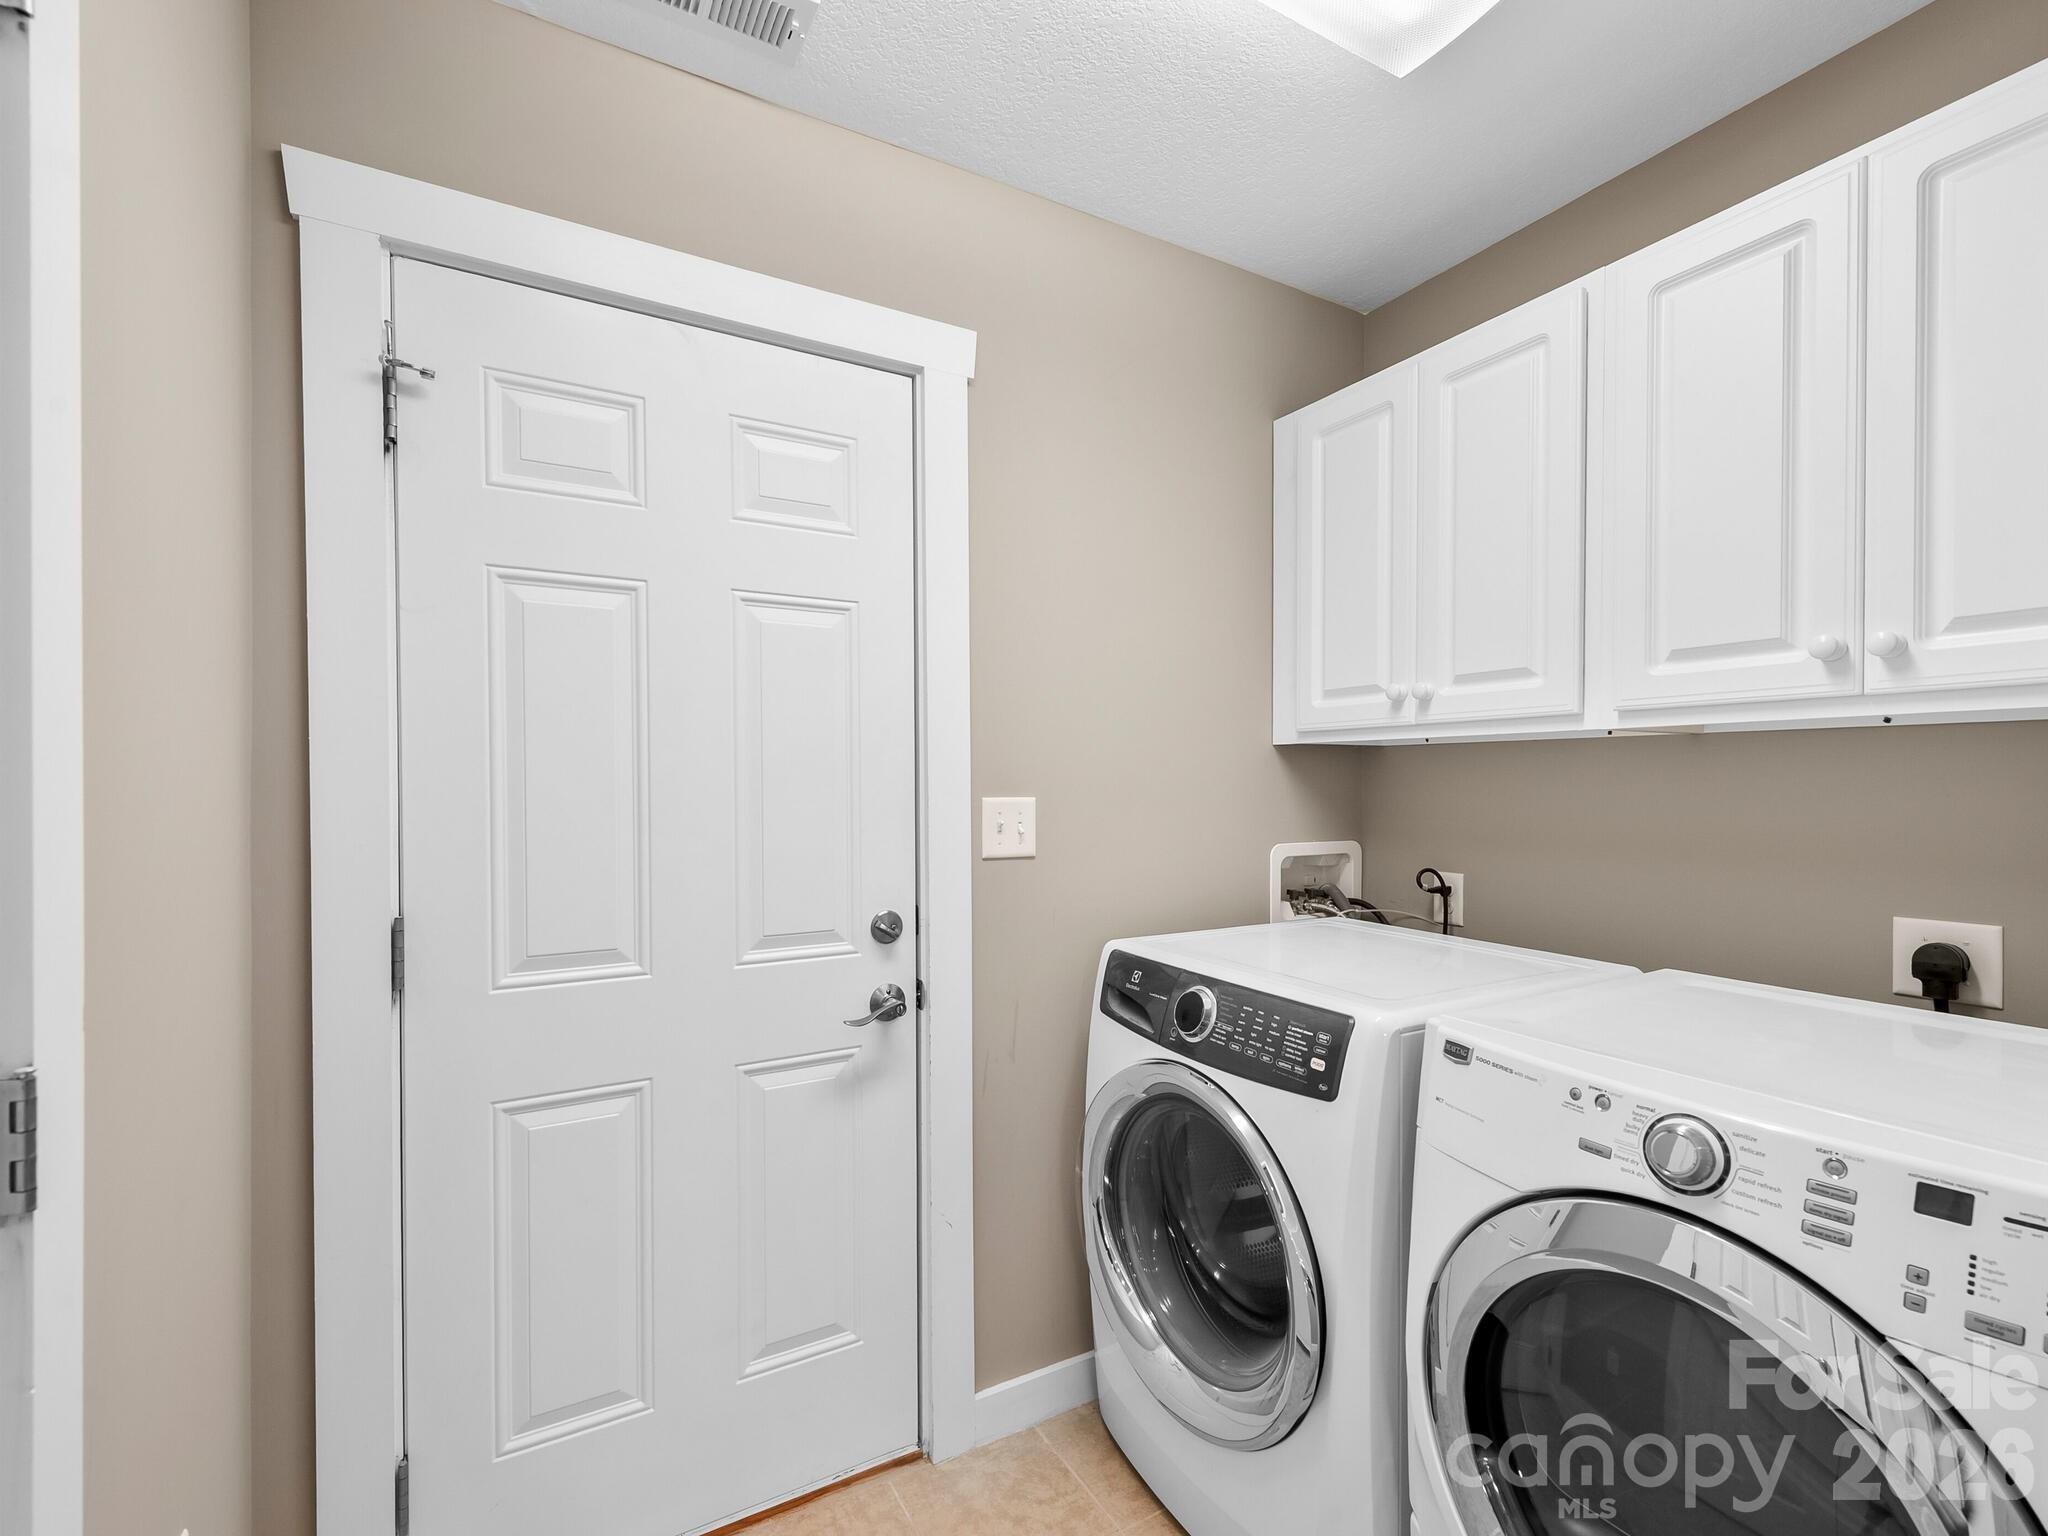
  • Laundry room Main Level
  • Fireplace Gas Log, Gas Unvented
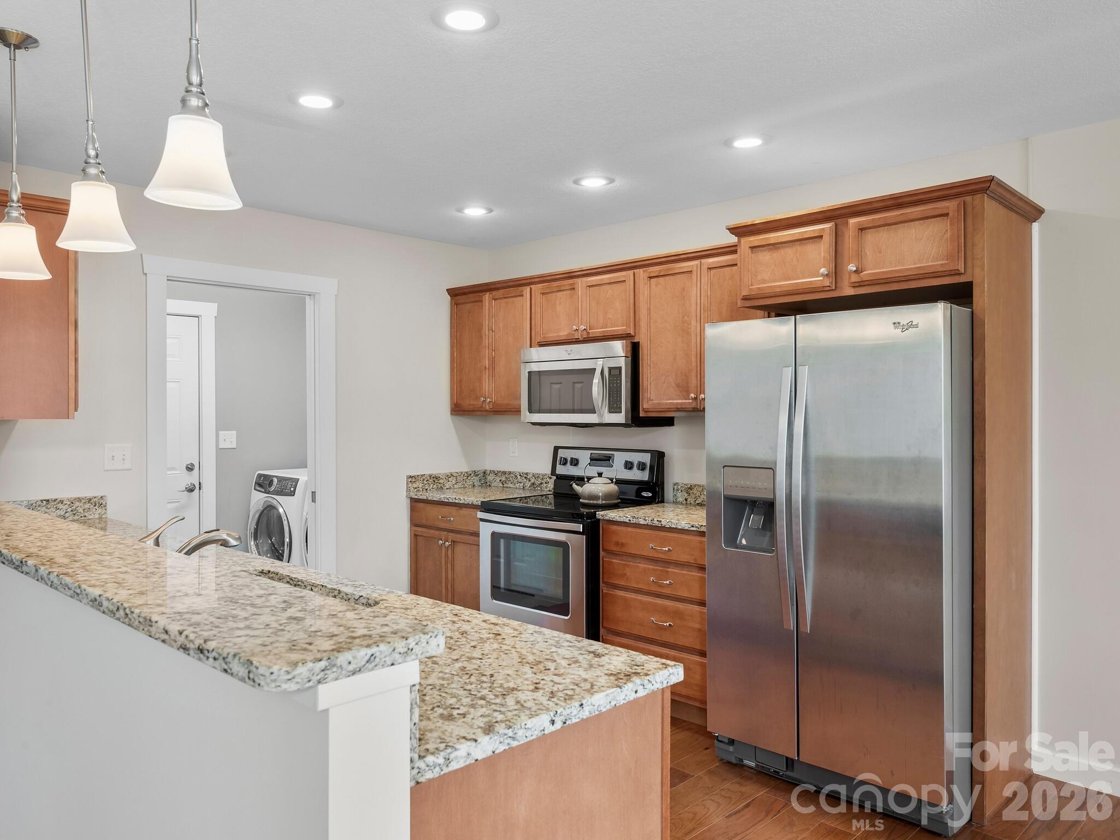
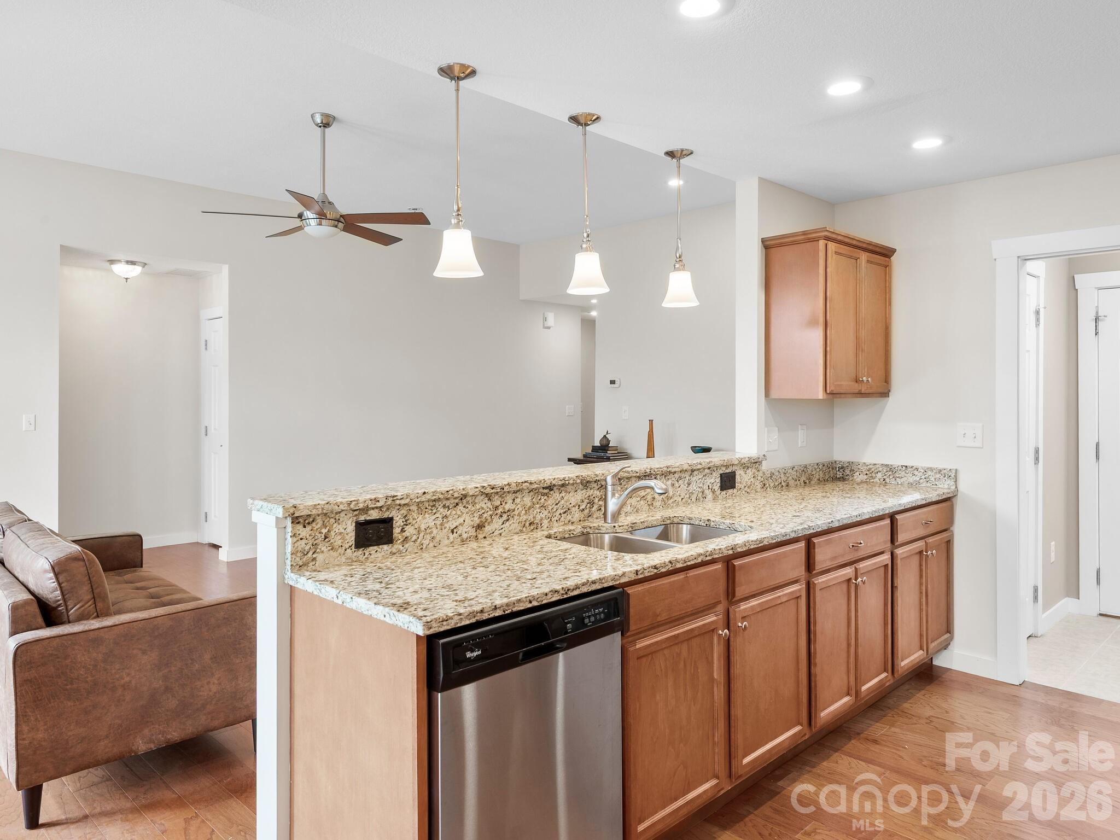
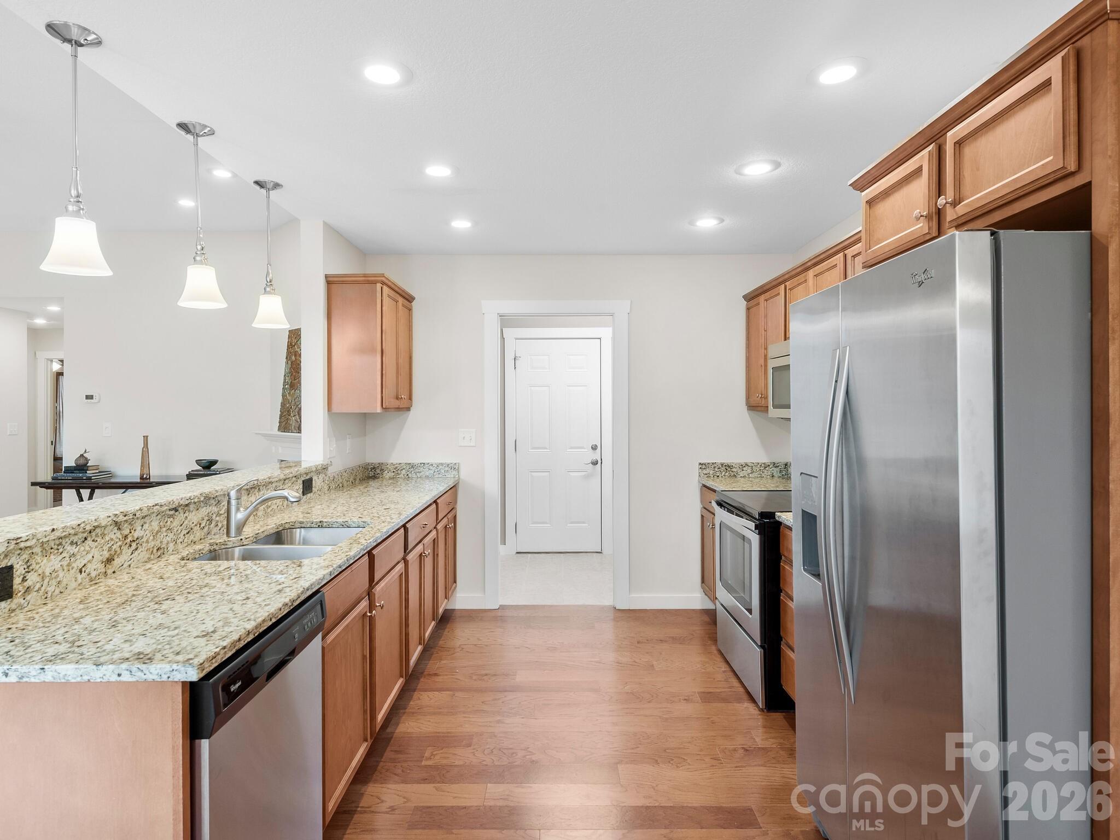
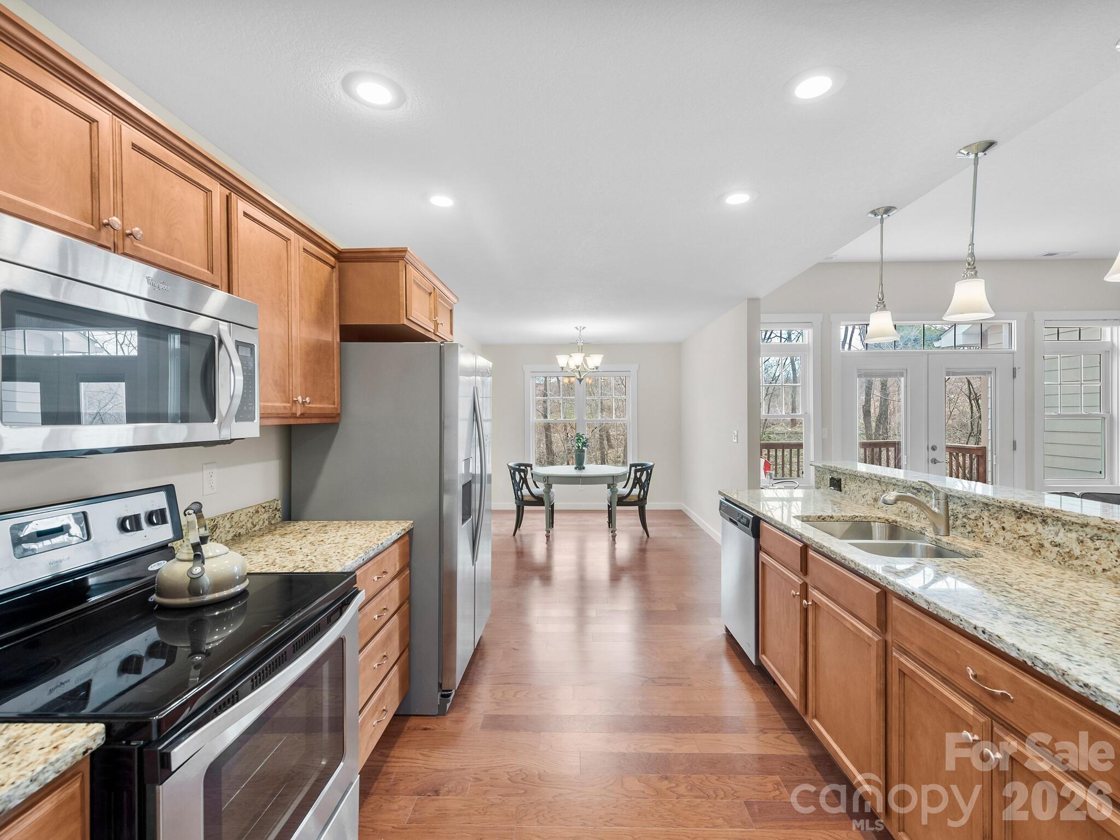
  • APPLIANCES Dishwasher, Electric Cooktop, Microwave, Oven, Refrigerator with Ice Maker, Washer/Dryer

Area & Lot

  • Status Sold
  • Date Sold August 17, 2026
  • Living Area1,408 Sq.Ft.
  • Lot Area2,613.6 Sq.Ft.
  • MLS® ID4356169
  • TypeTownhouse
  • YEAR BUILT2014
  • Elementary SchoolAvery's Creek/Koontz
  • Middle SchoolValley Springs
  • High SchoolT.C. Roberson

Exterior

  • STORIES1
  • Garage Space2.0
  • water SourceCity
  • parkingAttached Garage
  • HEAT TYPENatural Gas
  • AIR CONDITIONINGCentral Air
  • sewerPublic Sewer
  • SubstructureSlab

Financial

  • Sales Price$335,000
  • HOA $362/mo
View Virtual Tour

Let's Work Together

Get assistance in determining current property value, crafting a competitive offer, writing and negotiating a contract, and much more. Contact us today.

Follow Us on Instagram